Family Medicine at Grayslake
Northwestern Medicine, Grayslake, IL
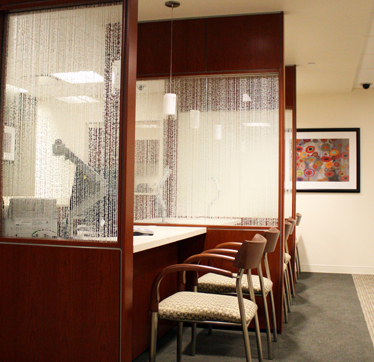
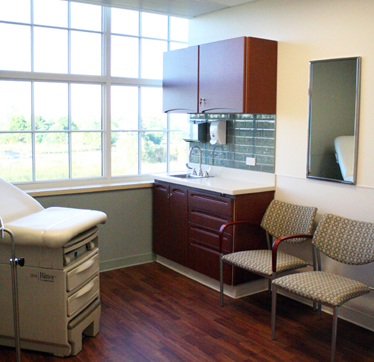
Anderson Mikos was asked to design a new Family Practice Suite within the new Grayslake Medical Office Building. The structure combines Northwestern Medicine’s primary care/internal medical practices into a single, efficient plan which will improve their patient care and teaching mission. Programming studies and test fits were conducted to develop the individual spaces.
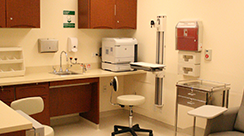
The Northwestern Medicine Family Practice at Grayslake consists of 16 exam rooms. The final design reflects a balance of on-stage and off-stage areas and tasks for both the provider and patient. As a teaching clinic, residents needed centrally located space to work and meet with their mentors with and separate from patients.
Anderson Mikos provided full architectural and interior services for this project.
Categories:
Planning, Interior Design
Size:
10,130 s.f.
Photo Gallery:
Family Medicine at Grayslake